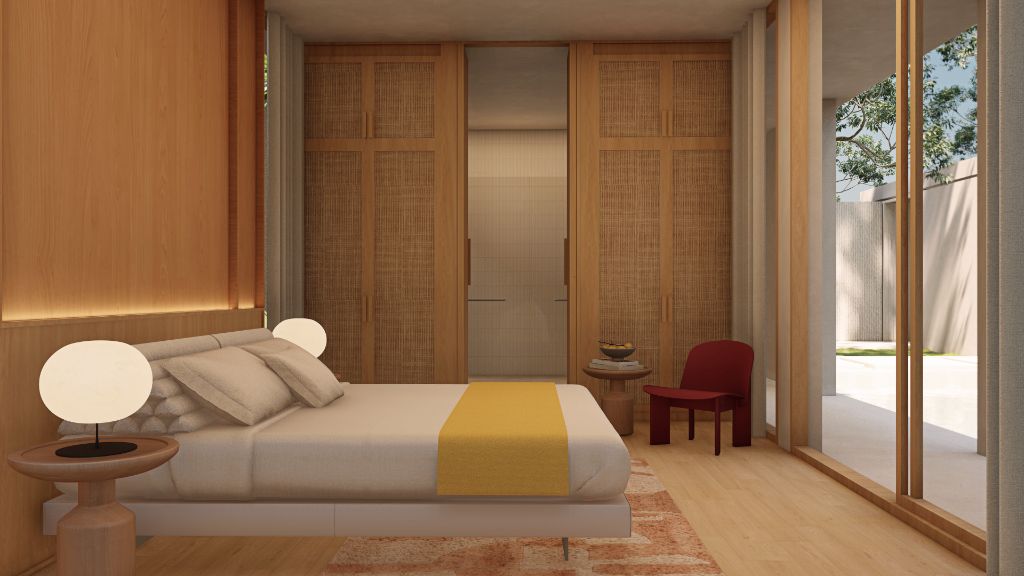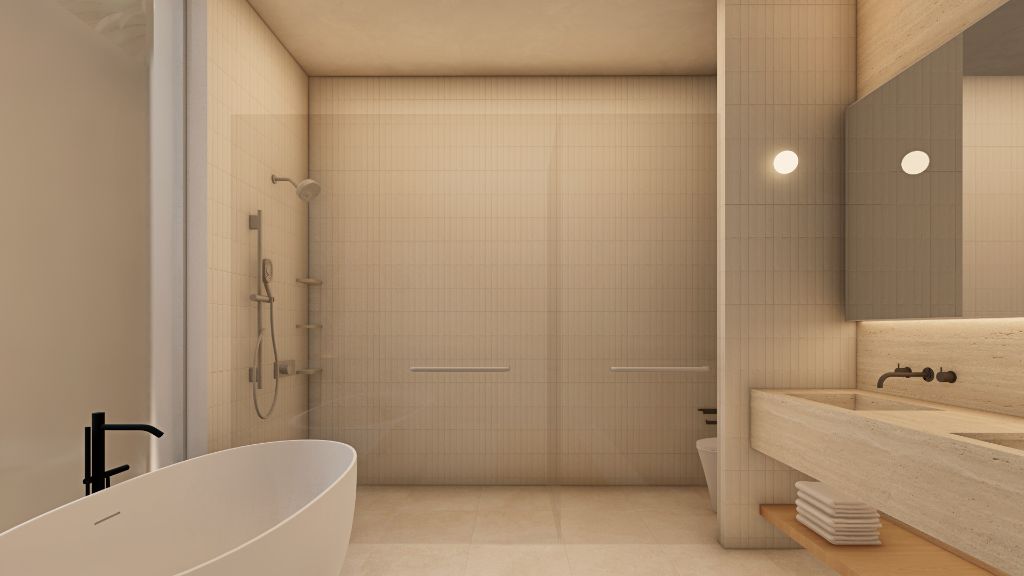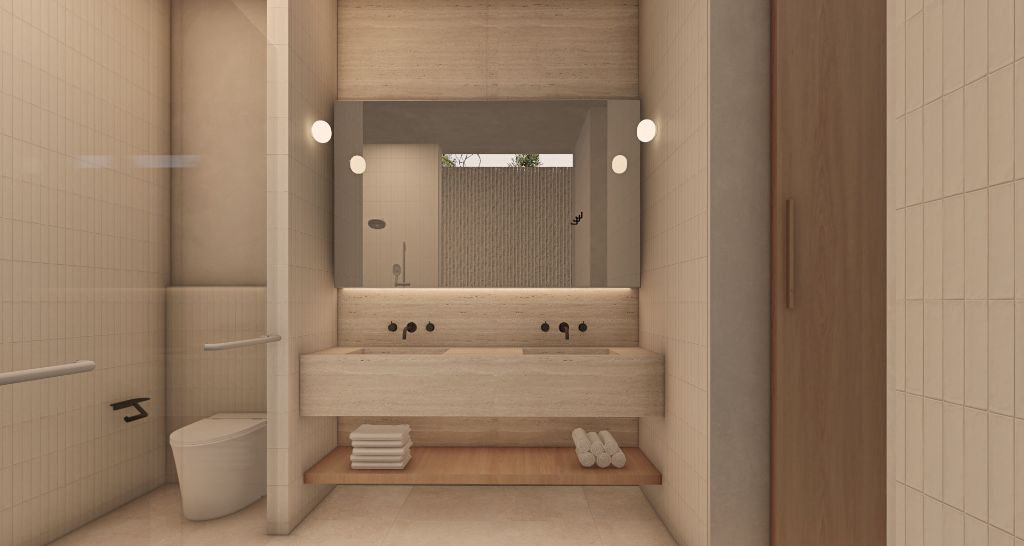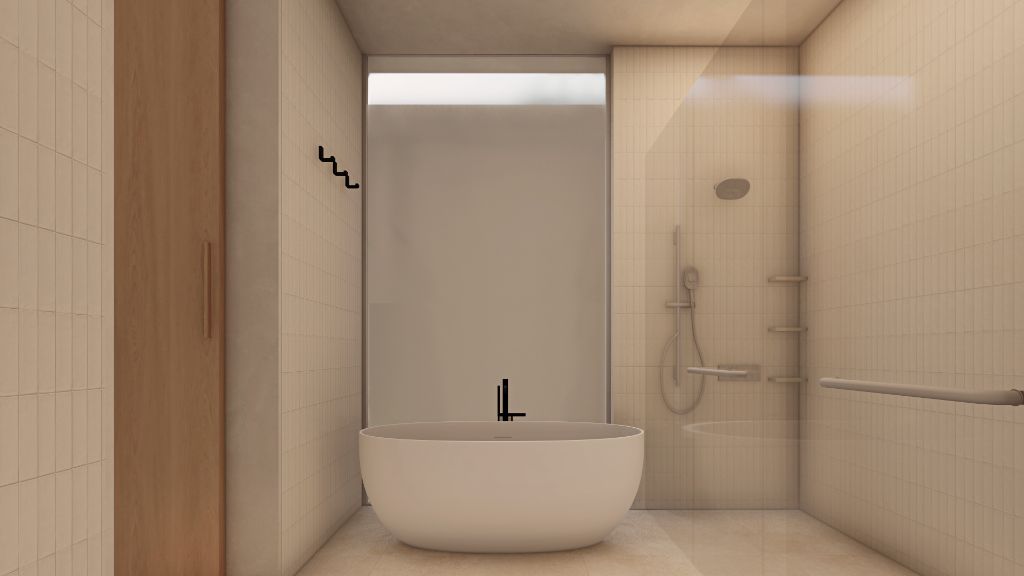
The Proper Collection 01

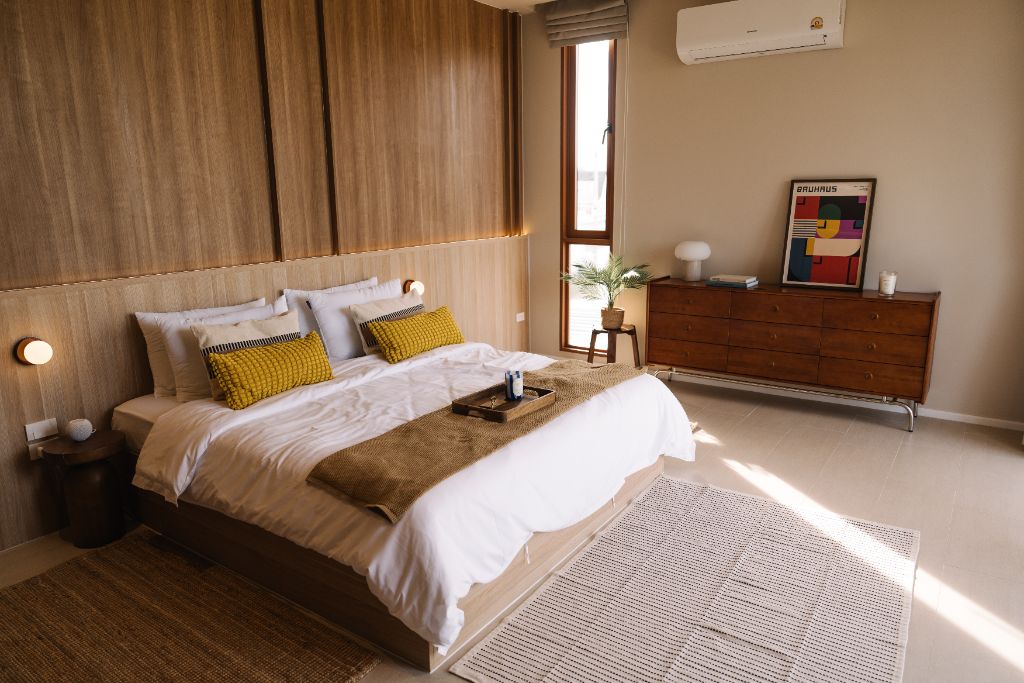
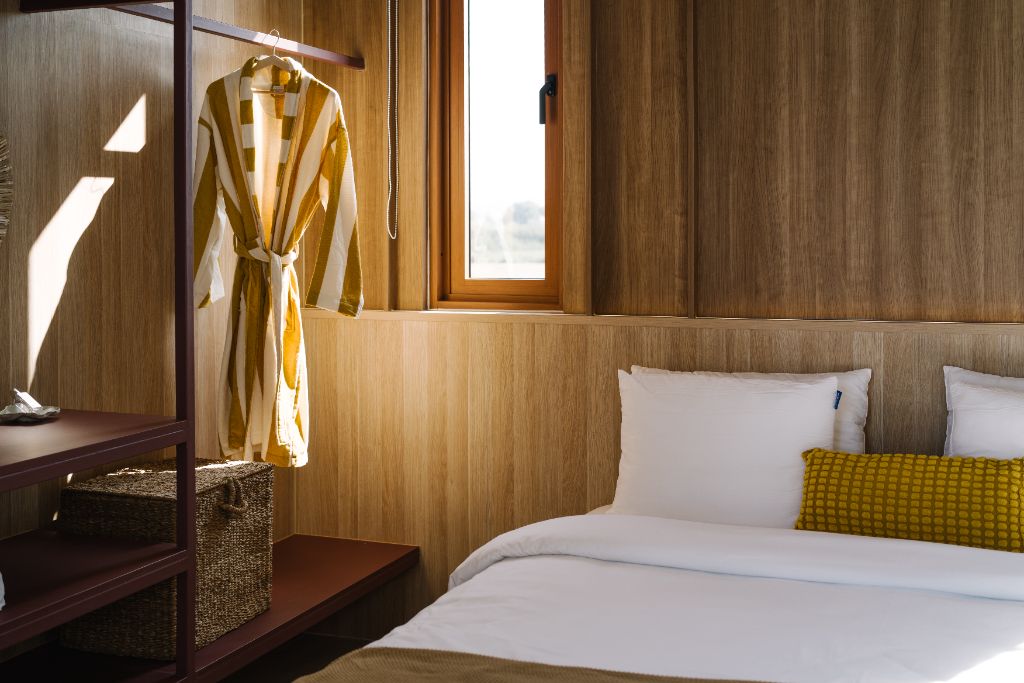
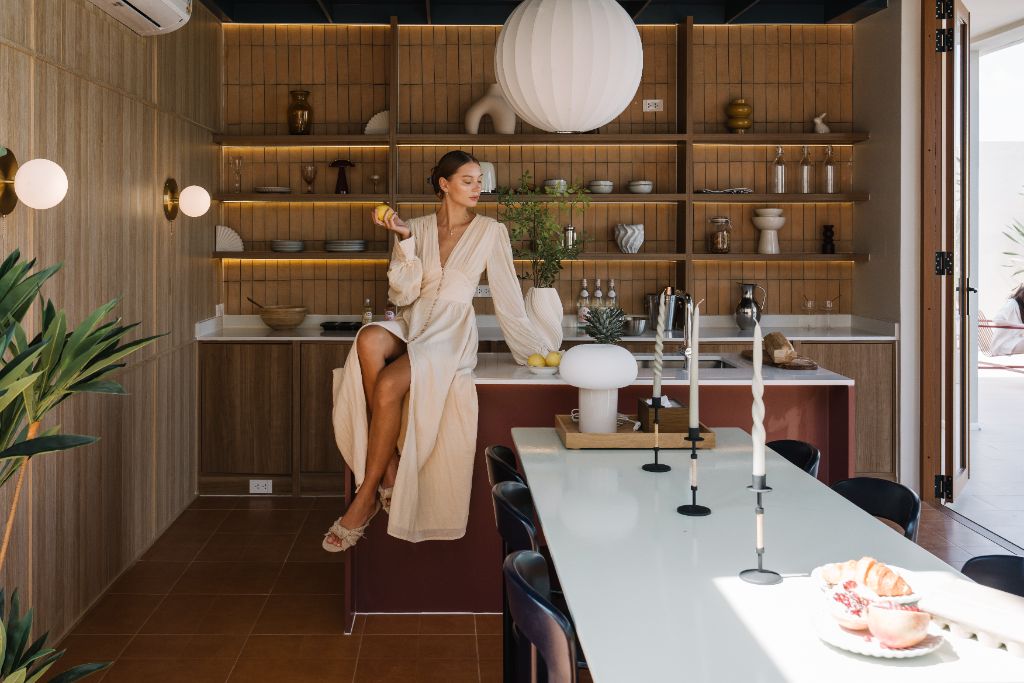
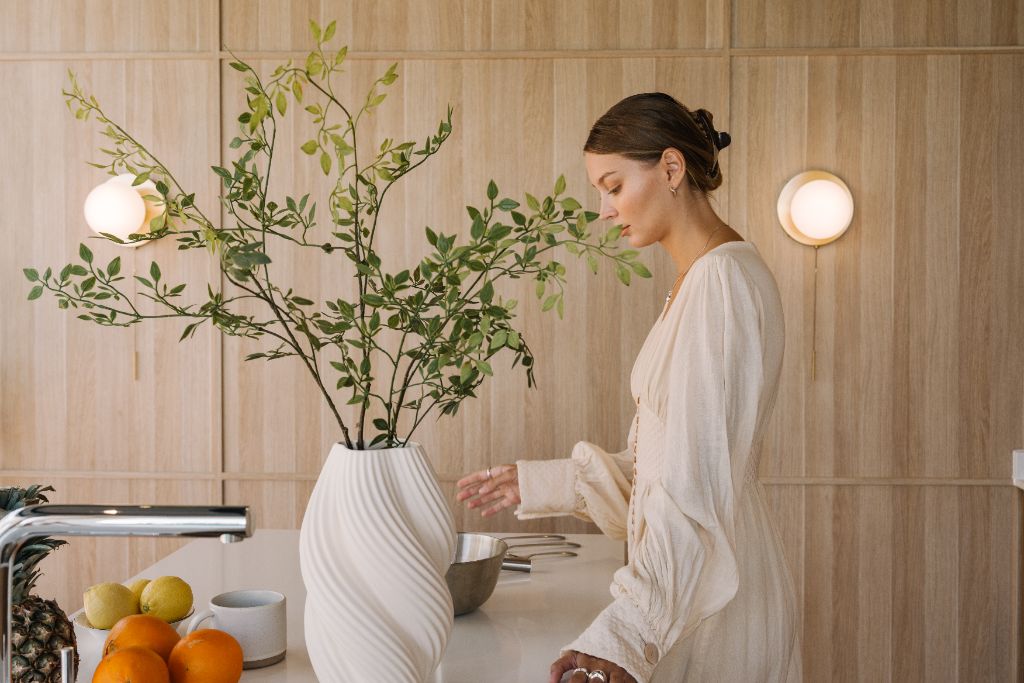
Mid-Century Soul.
Tropical Life.

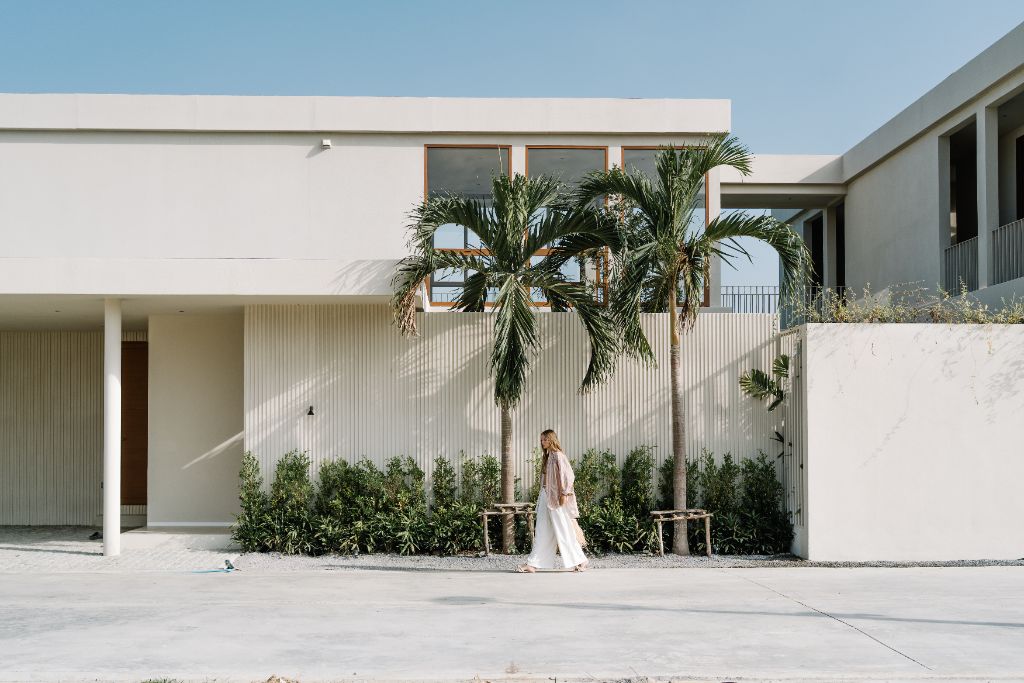
Introducing The Proper Palma. Palm Springs-inspired pool villas set across Hua Hin's lush green landscape. Your iconic forever home starts at ฿ 9.9 MB — fully furnished.

3–5 Bedroom Villas
4 Distinct Villa Types
Private Pool
From ฿ 9.9M · Fully Furnished

Designed to Let the
Landscape In

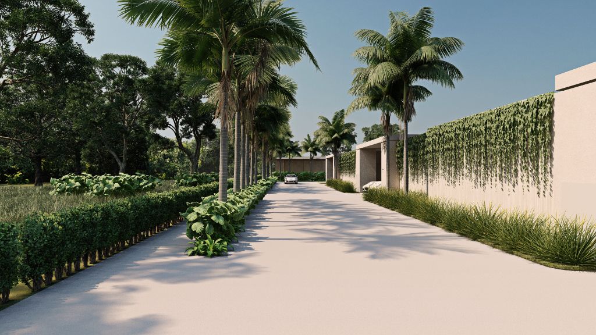
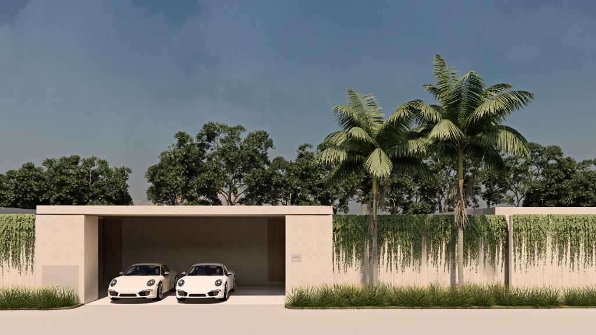
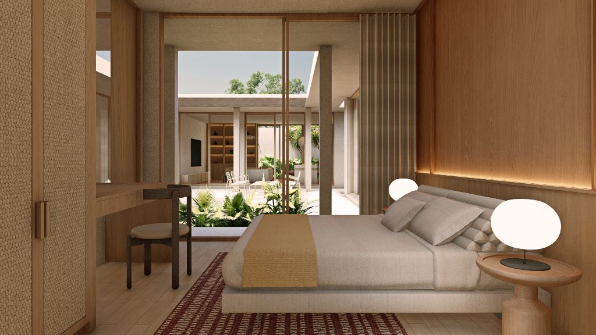
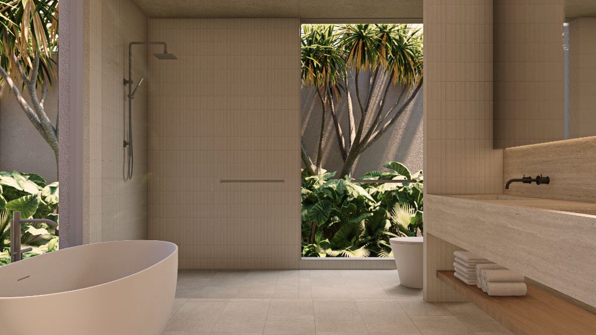
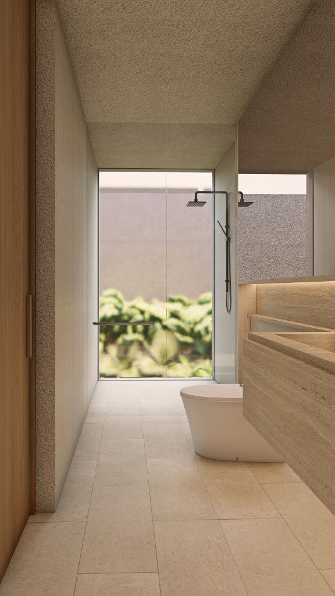
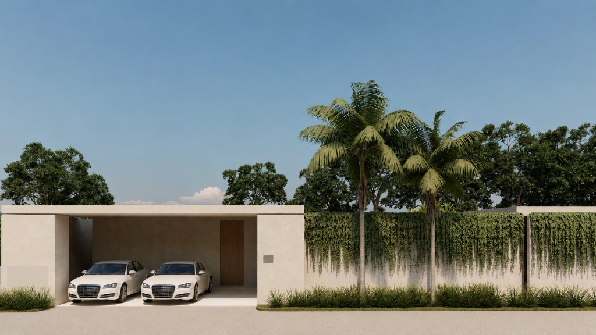
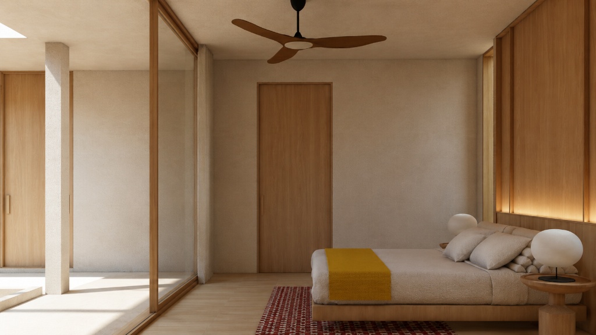
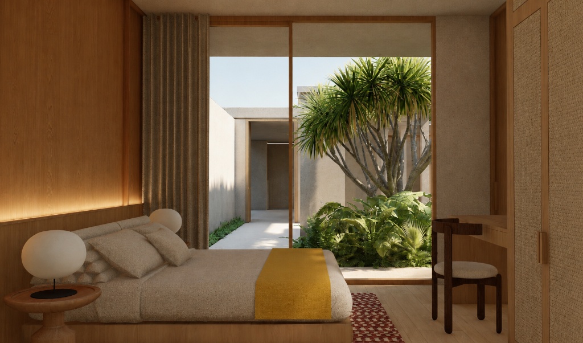
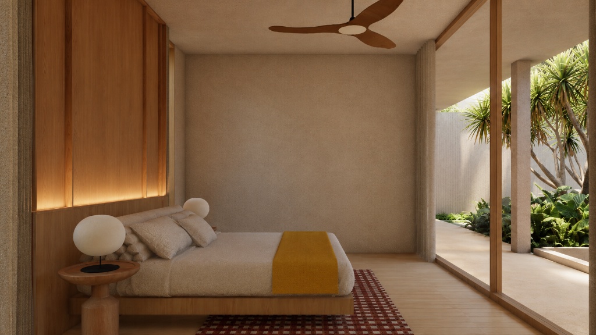
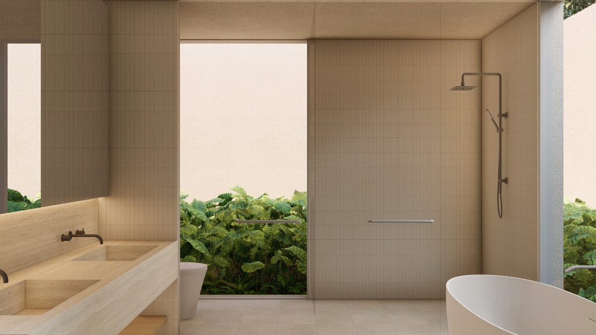
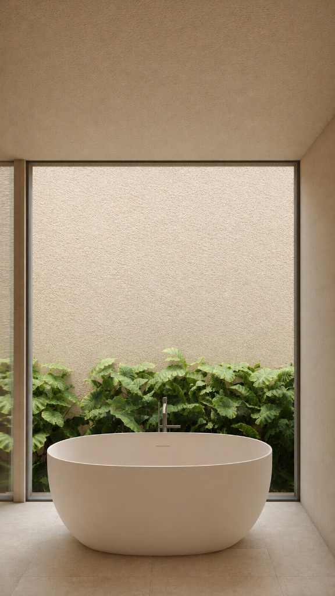
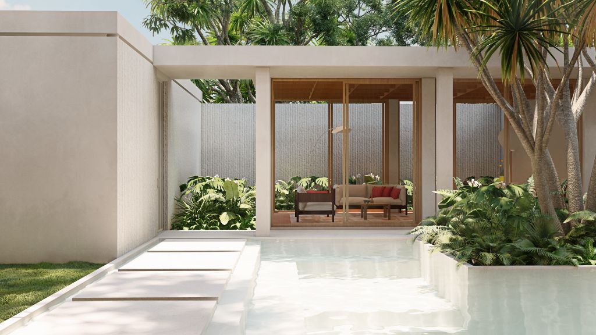
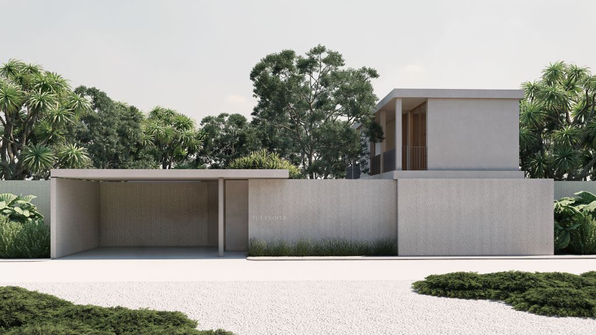
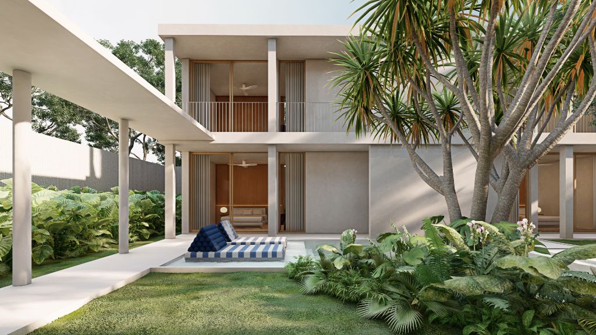
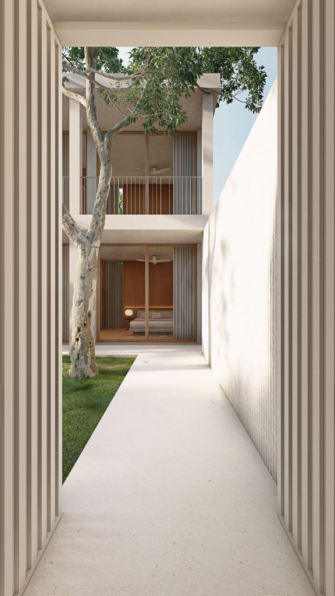
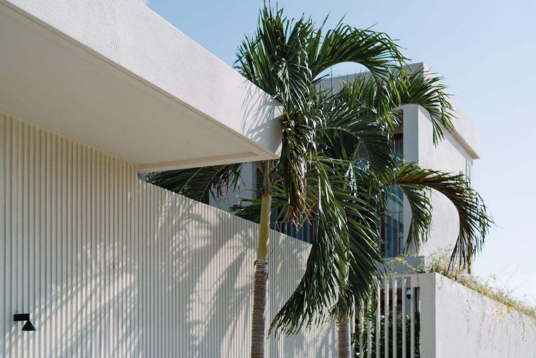
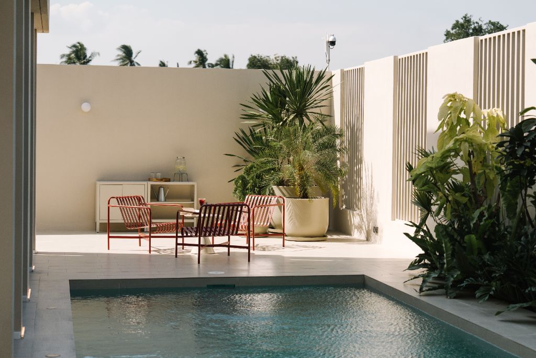
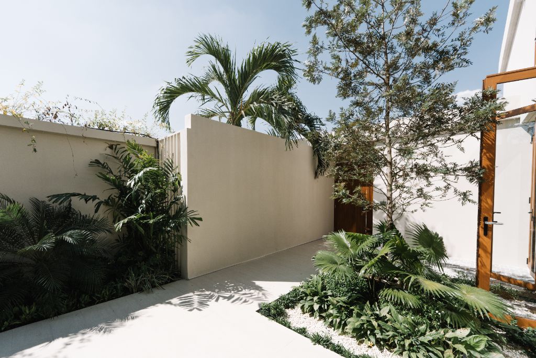
We believe the best homes are designed to let the landscape in. Inspired by the golden era of California Modernism, The Proper Palma brings the effortless elegance of Palm Springs to the tropical serenity of Hua Hin.

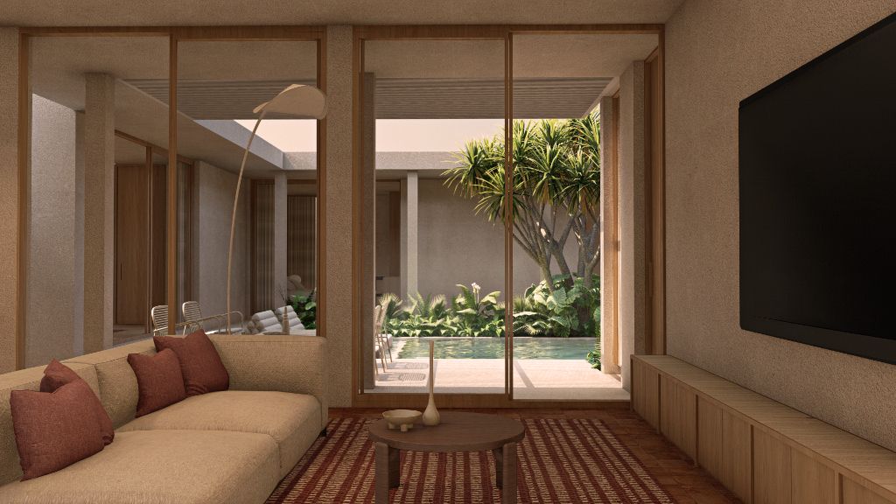
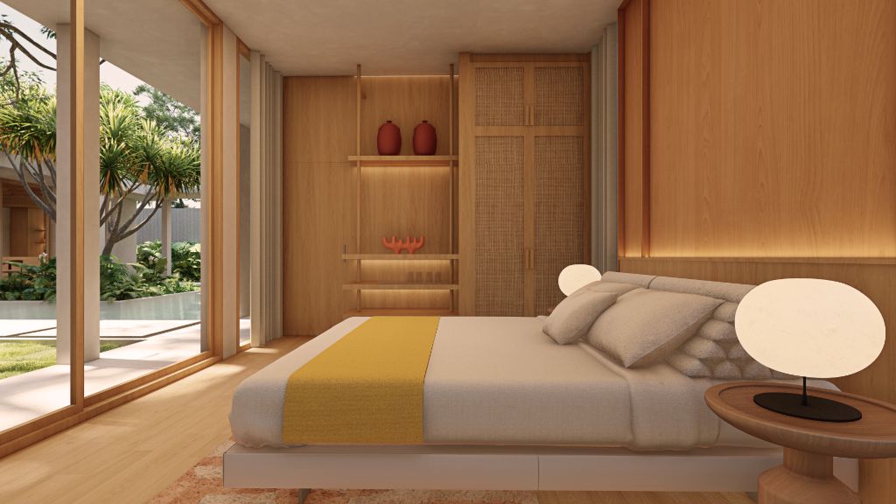
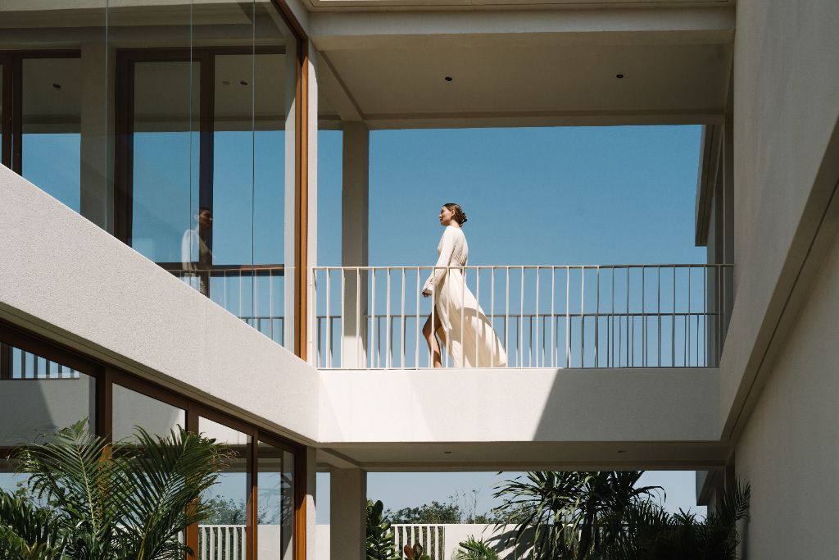
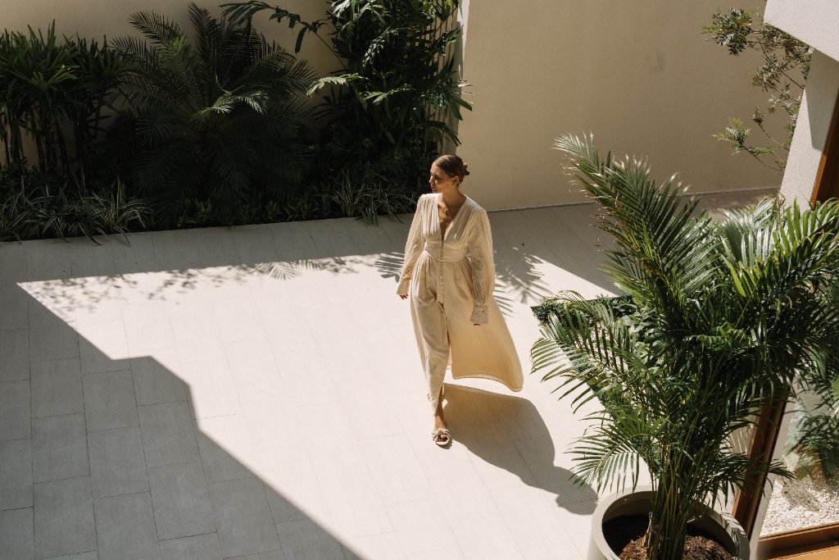
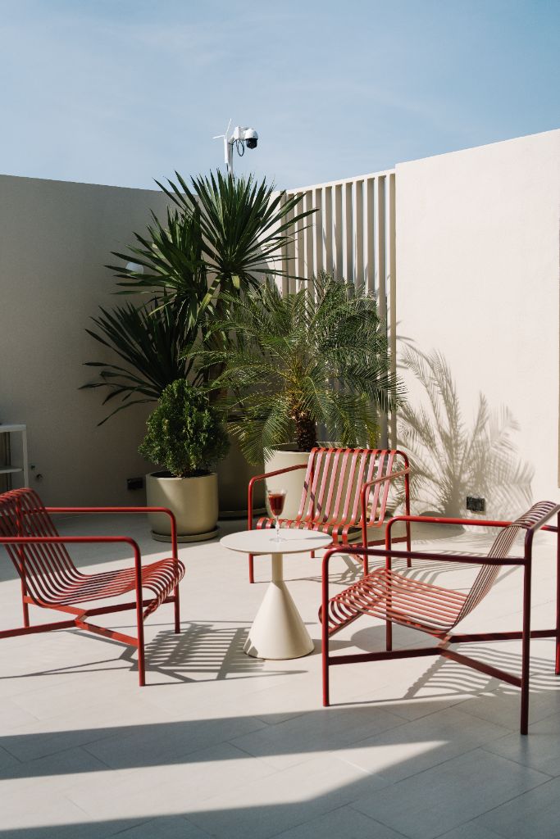
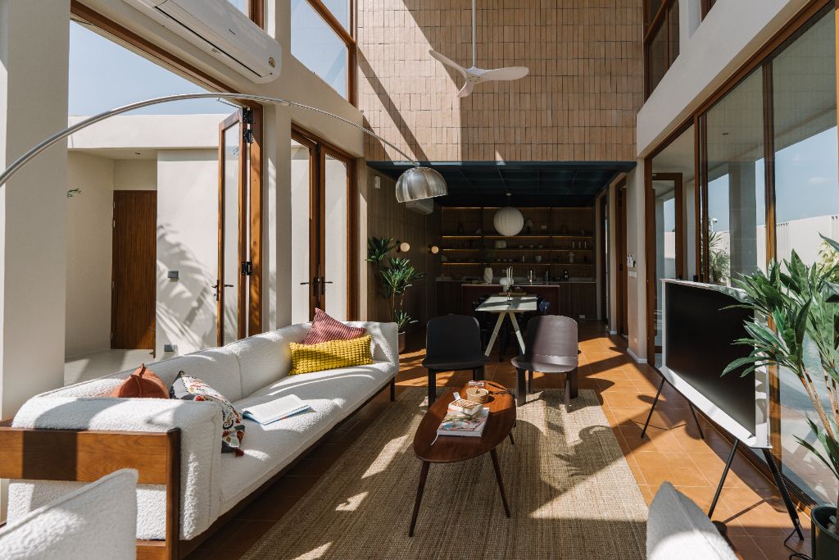
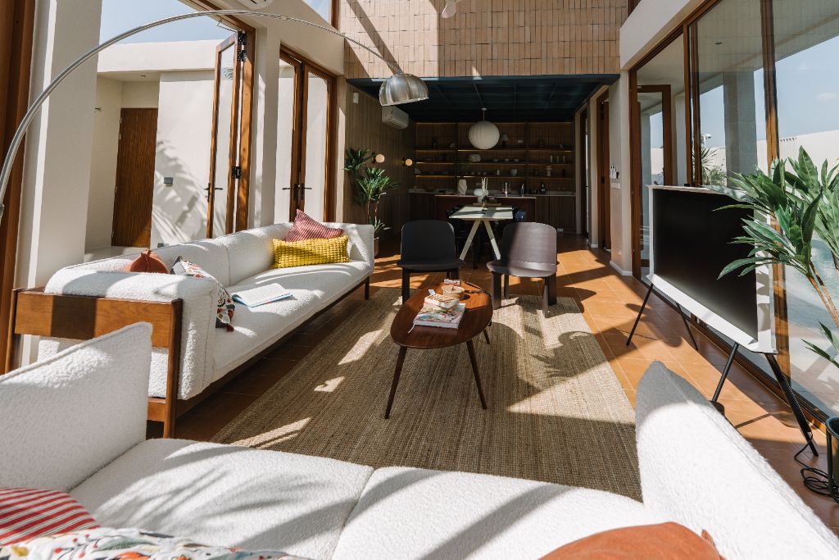
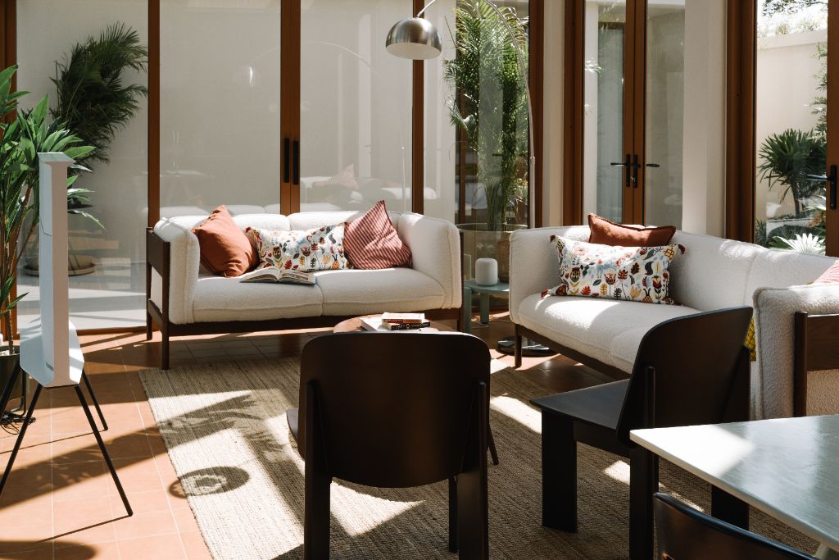
With clean horizontal lines, expansive glass, and seamless indoor-outdoor living, these boutique villas are designed for those who appreciate design as much as comfort.

California Modernism Golden-era Palm Springs DNA
Cross-Ventilation Design Built for the tropical breeze
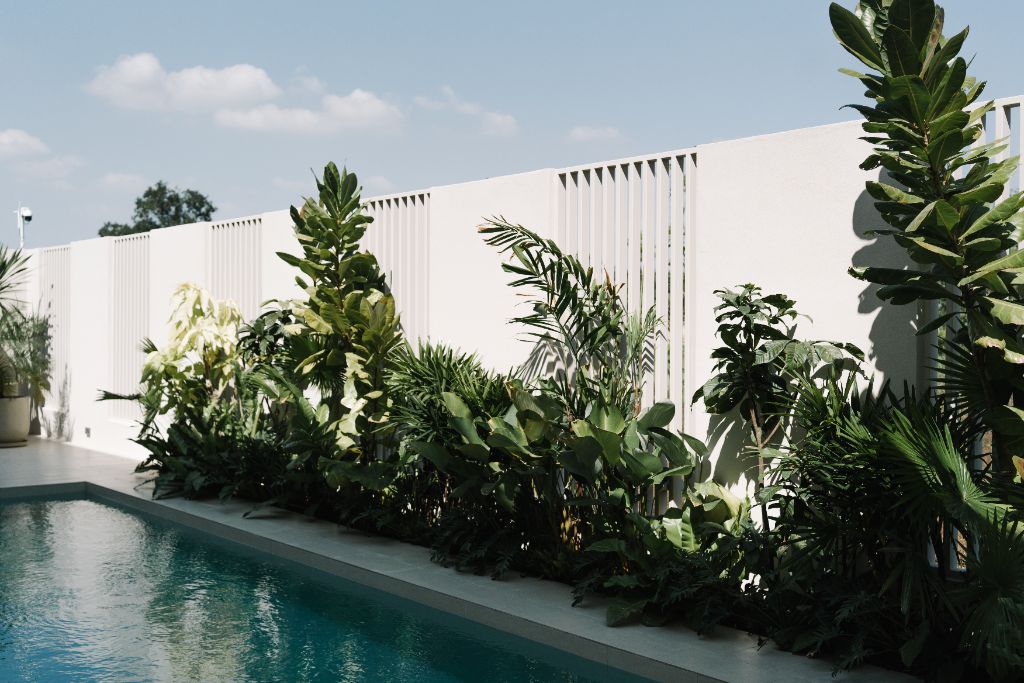
10-Metre Private Pool Infinity edge, pool-deck living
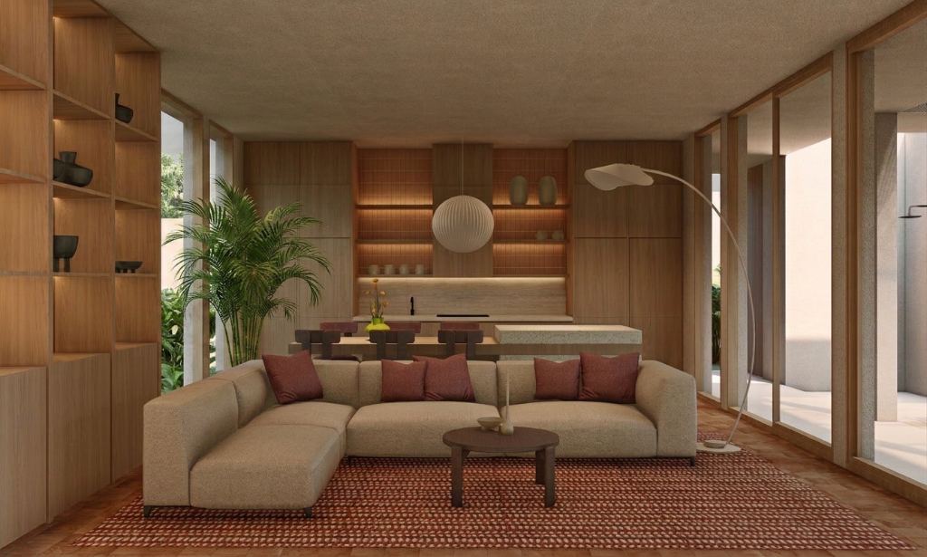
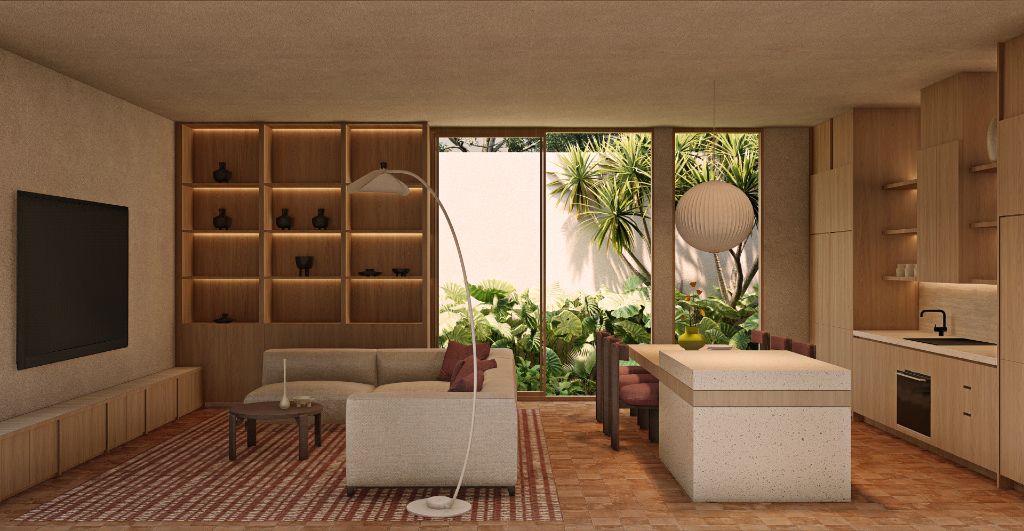
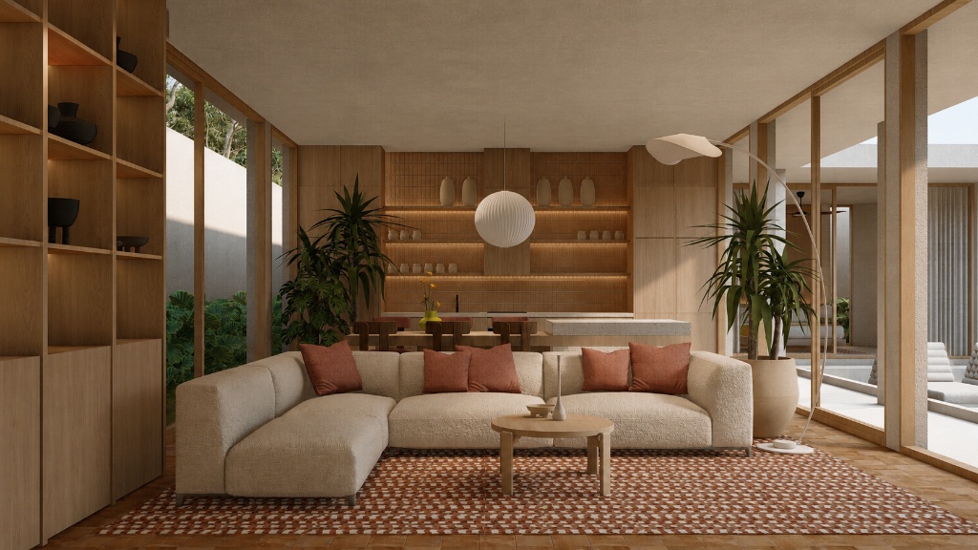
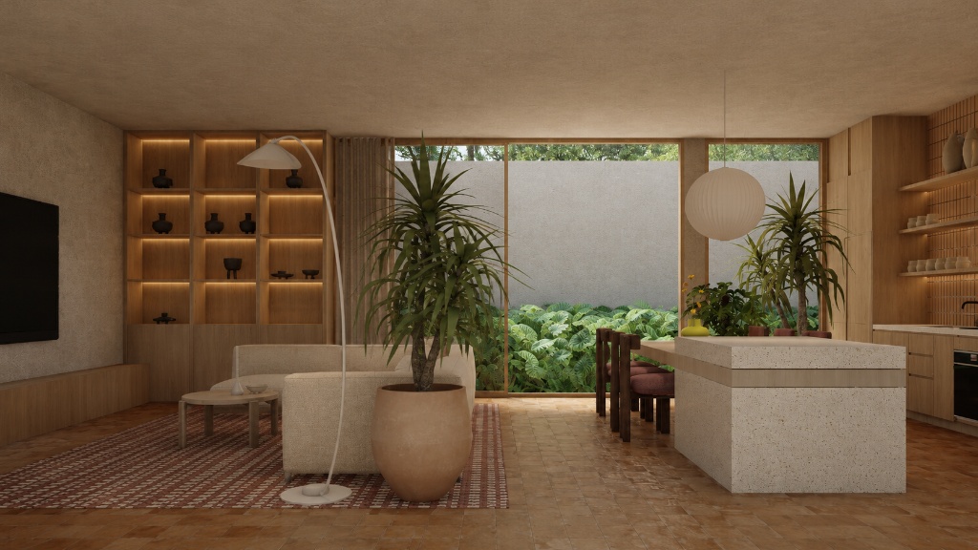
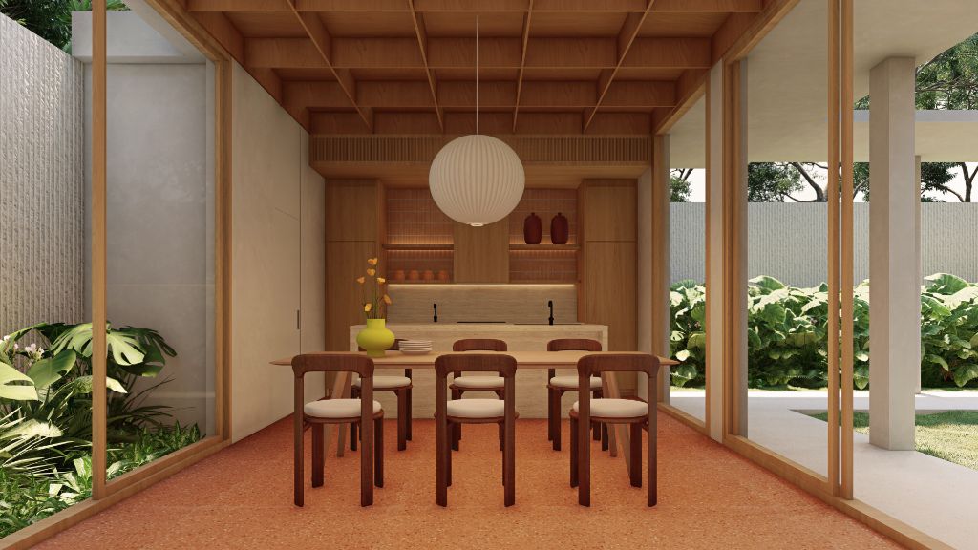
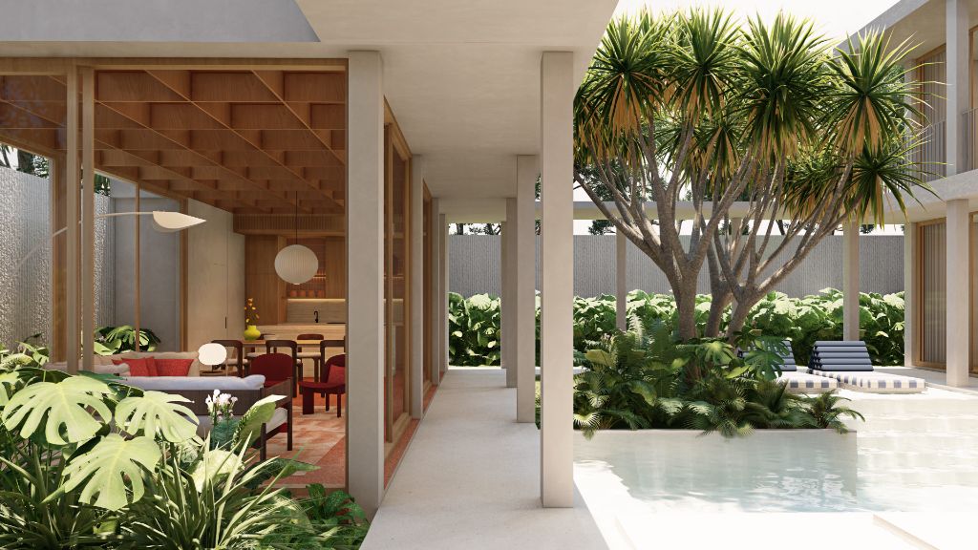
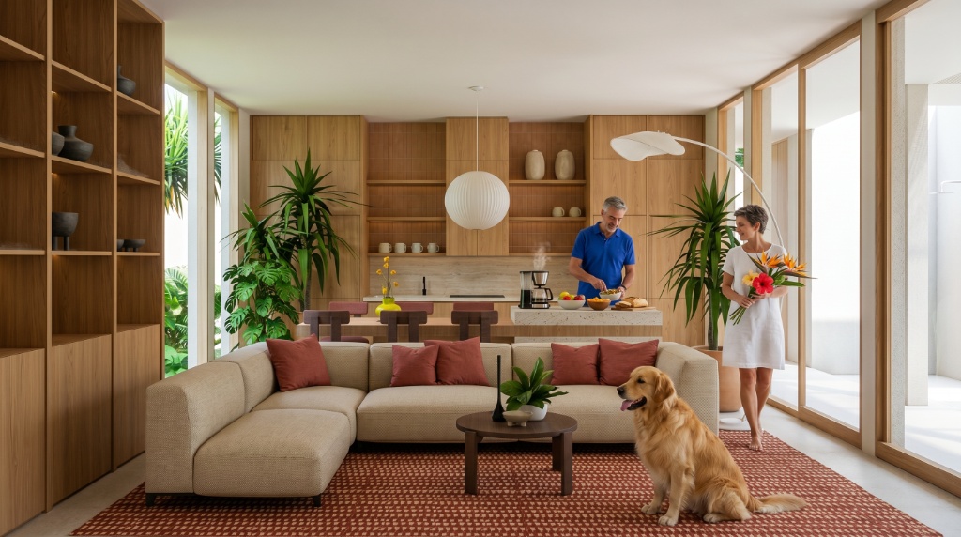
The Proper Palma — open-plan living and kitchen with couple and golden retriever
3 Bedroom Villa Open-plan living · kitchen · tropical garden
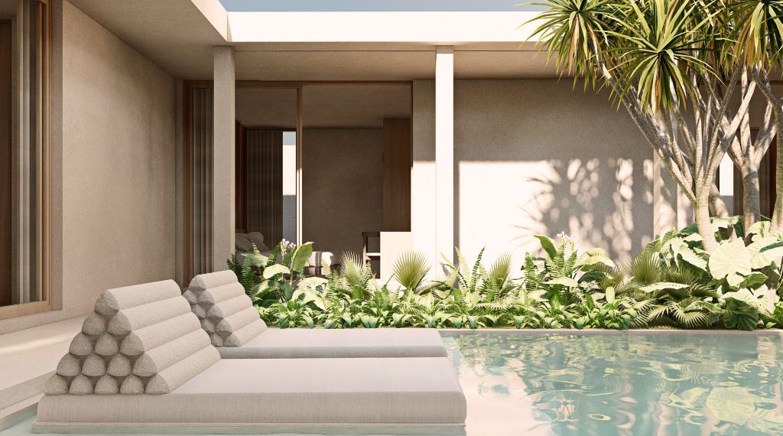
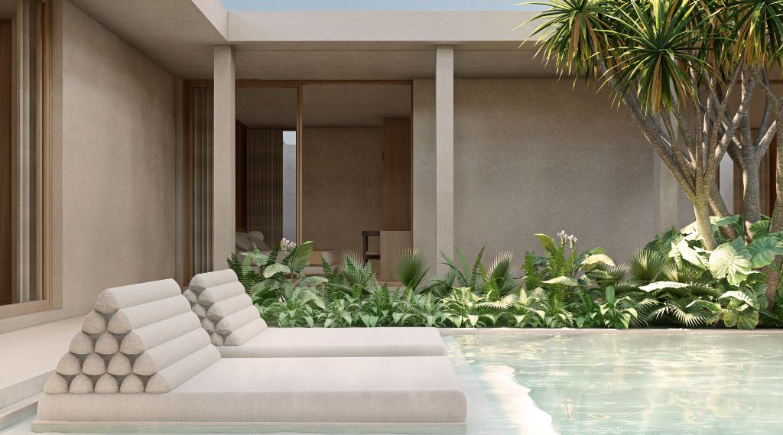
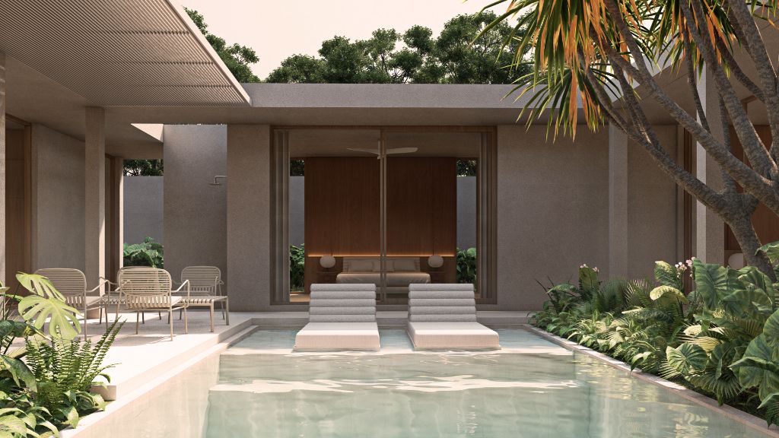
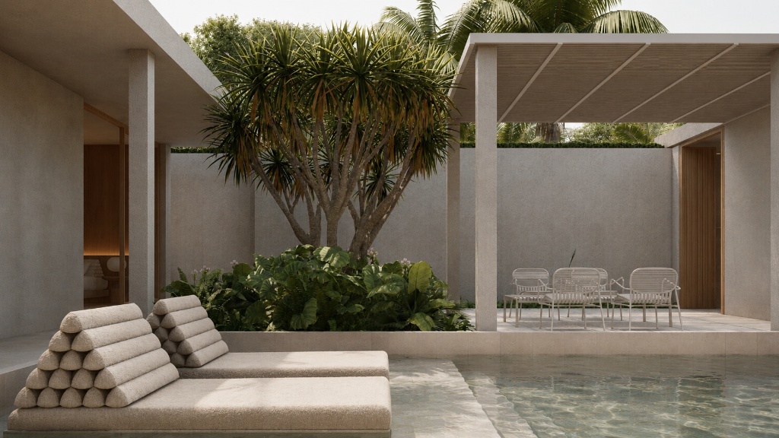
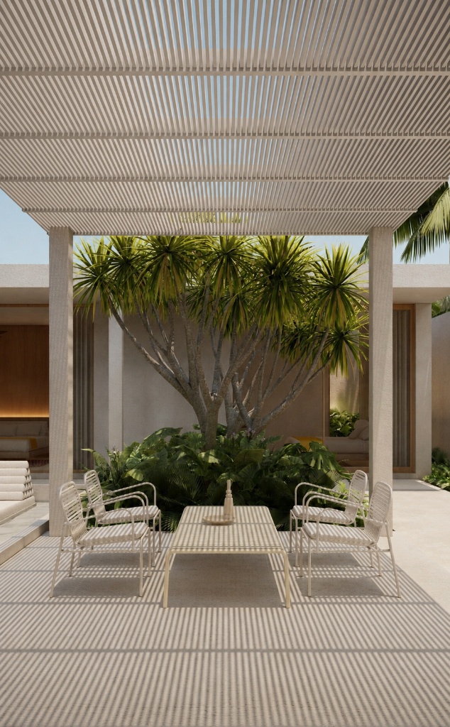
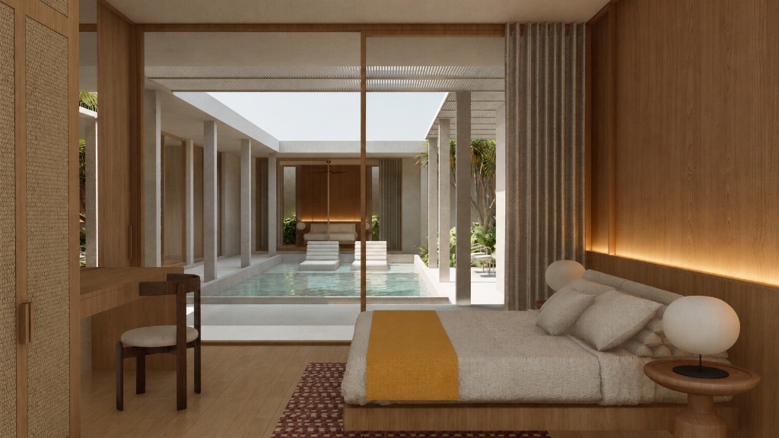
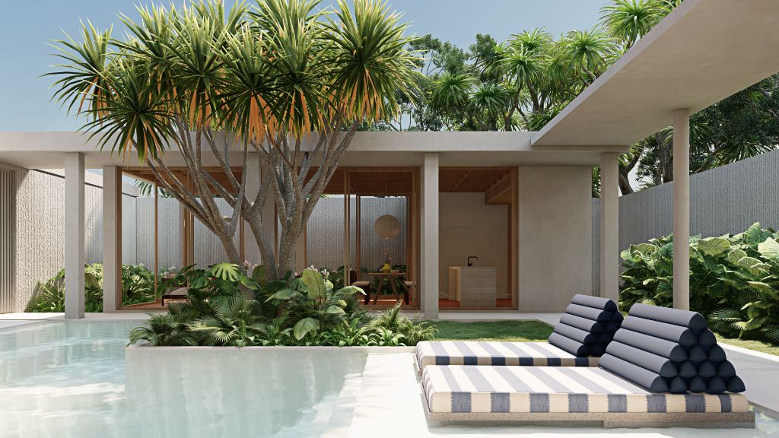
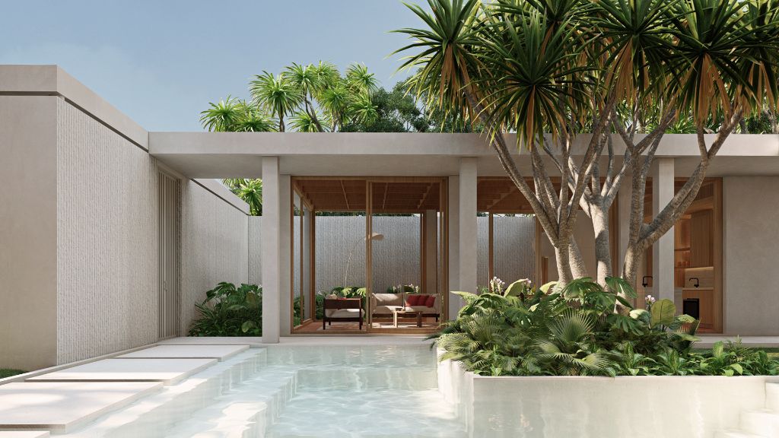
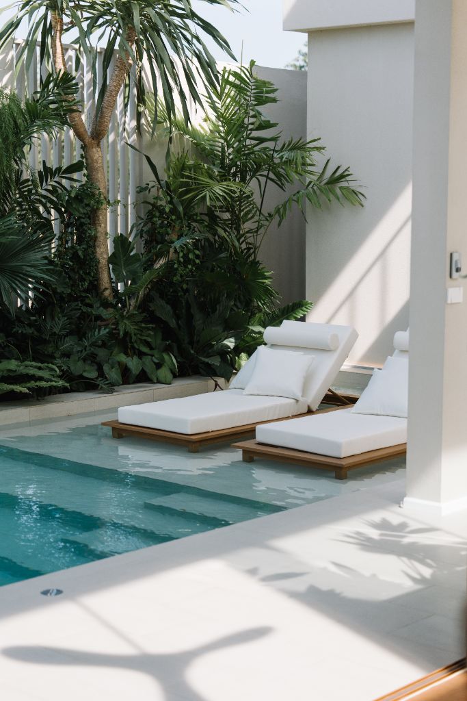
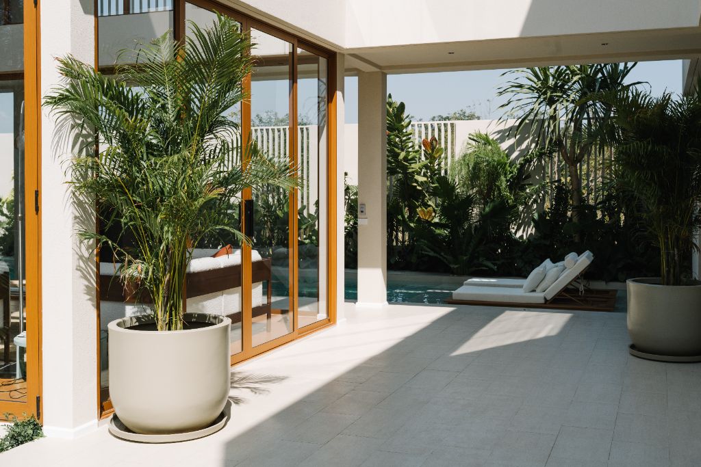
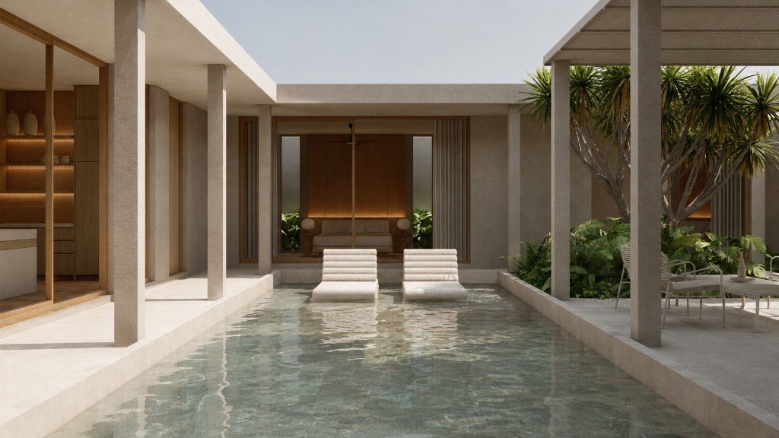
The Proper Palma Terrace — private pool pavilion with sun loungers and tropical garden
4 Bedroom — The Terrace Pool pavilion · seamless indoor-outdoor living · generous plot

The Collection at
The Proper Palma Hua Hin

Experience the pinnacle of desert-modern design. Each residence in our collection is a masterful study in light, volume, and seamless indoor-outdoor living, thoughtfully placed to capture the natural beauty and mountain breezes of Hua Hin.

3 – 5 Bedrooms
4 Villa Types
220–440 Living sqm
420–760 Plot sqm
฿ 9.9M Starting Price · Fully Furnished
Residence Type 01

The Courtyard

An Intimate Sanctuary of Mid-Century Design

3 Bedrooms
1 Storey
220 Living sqm

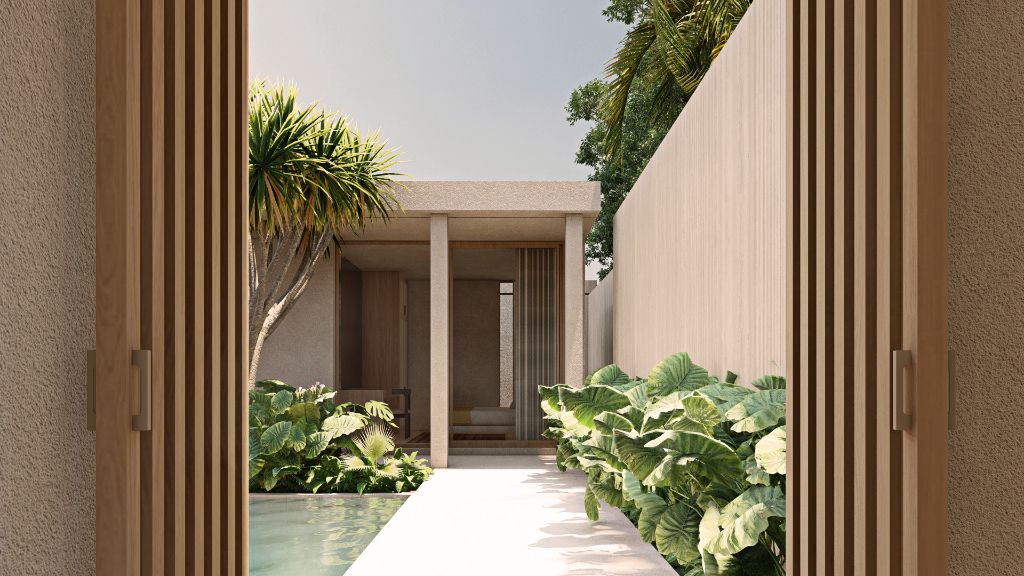
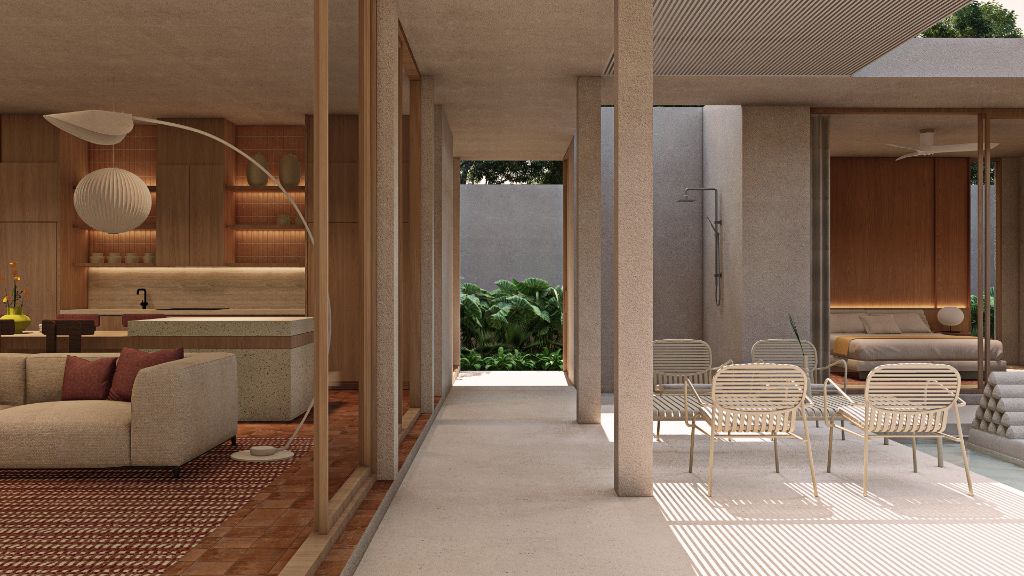
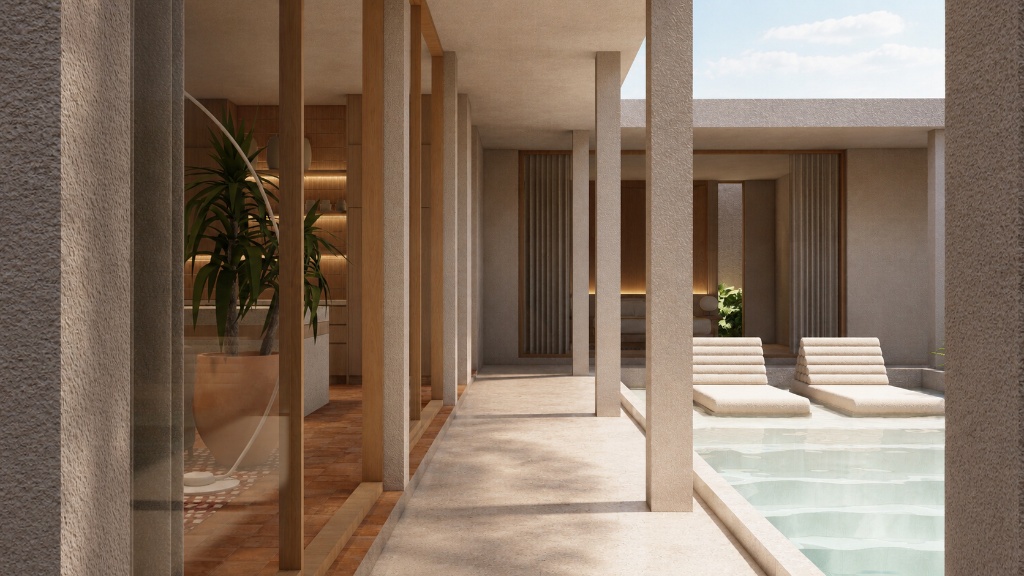
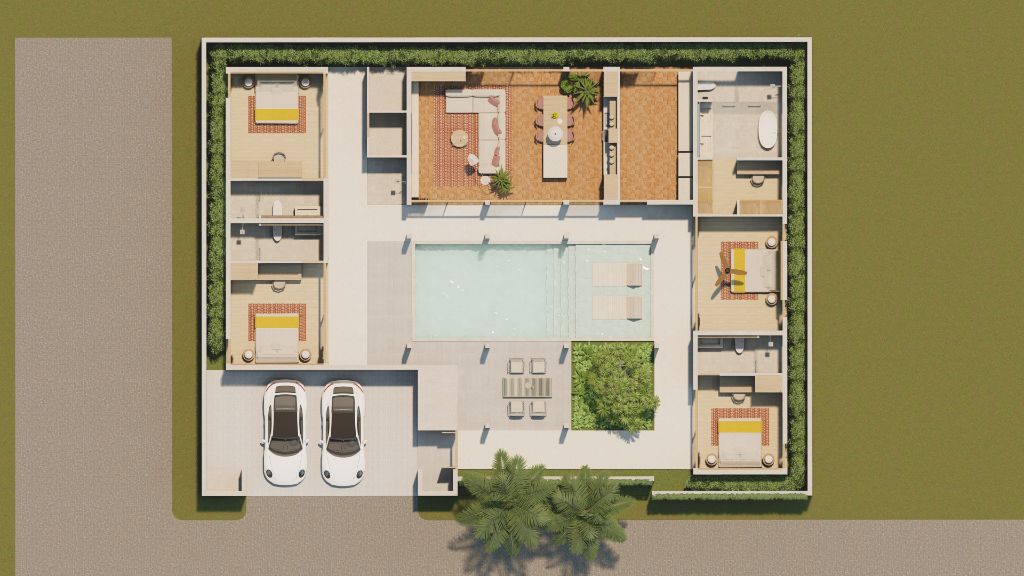
The Courtyard reimagines the classic mid-century modern ranch by brilliantly balancing connection and seclusion. The vibrant living area and the tranquil bedroom wing are housed in distinct spaces, gracefully connected by a pathway that frames a central swimming pool. Designed for those who value absolute privacy and organic flow, this layout ensures the bedrooms remain quiet retreats while the home wraps beautifully around your everyday outdoor lifestyle.

Key Highlights

  • Distinct separation between living and sleeping areas for maximum privacy.
  • Elegant connecting pathway centered around a private courtyard pool.
  • Positioned in the tranquil northern corridor of the estate.
Bedrooms
3 Bedrooms
1 Storey
Living Area
220 sqm
Plot Size
472 – 560 sqm
Private Pool
Courtyard Pool
Exclusive use · no shared facilities
Architecture
Mid-Century Modern
Desert-modern ranch style
Starting from ฿ 9.9M · Fully Furnished · Floor plans available upon VIP registration Register for VIP Access
Residence Type 02

The Terrace

Expansive Living, Designed for the Horizon

4 Bedrooms
1 Storey
260 Living sqm

Commanding the estate's most generous "Big Plots," The Terrace is the ultimate owner's retreat. The layout is perfectly tailored for the homeowner, featuring a primary suite that connects effortlessly to the main pavilion-style living area. Highly flexible, the four-bedroom floor plan allows you to easily transform one room into a multipurpose studio or office, while two fully separated guest rooms ensure absolute privacy for visiting friends and family.

Key Highlights

  • Owner-centric flow with direct connectivity between primary living and sleeping spaces.
  • Highly adaptable layout featuring two separated, private guest rooms.
  • Seamless connection to expansive outdoor environments and mountain vistas.
Bedrooms
4 Bedrooms
1 Storey
Living Area
260 sqm
Plot Size
632 – 760 sqm
Estate's most generous plots
Private Pool
Terrace Pool
Exclusive use · no shared facilities
Architecture
Pavilion-Style MCM
Wide-horizon orientation
Largest single-storey plots · Floor plans available upon VIP registration Register for VIP Access
Residence Type 04 — Crown Jewel

Sunroom

The Crown Jewel of Light and Volume

5 Bedrooms
2 Storeys
440 Living sqm

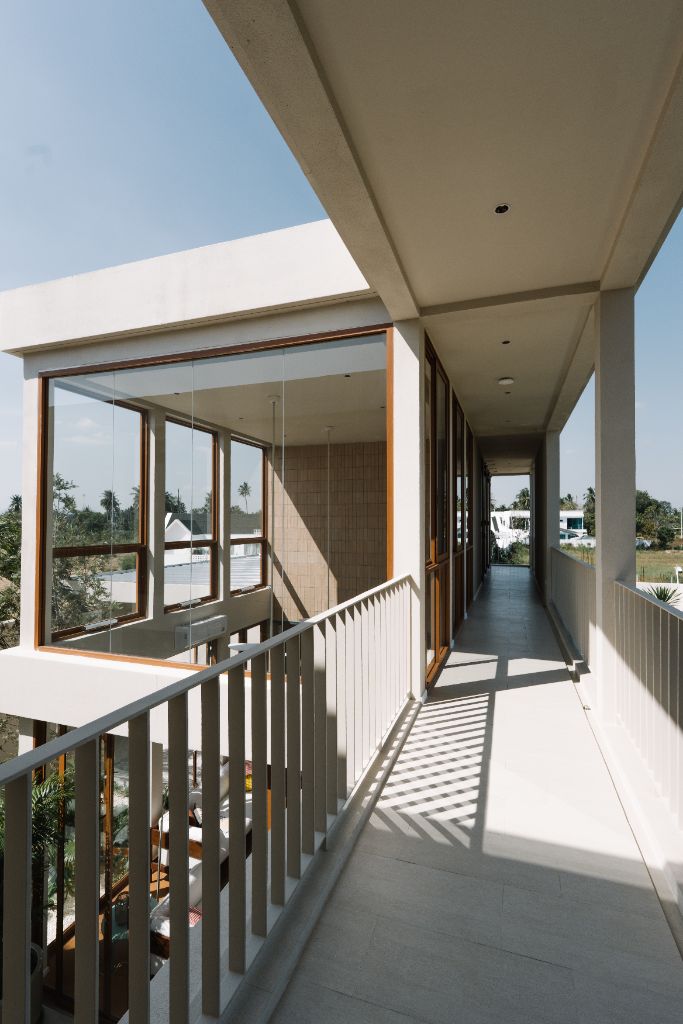
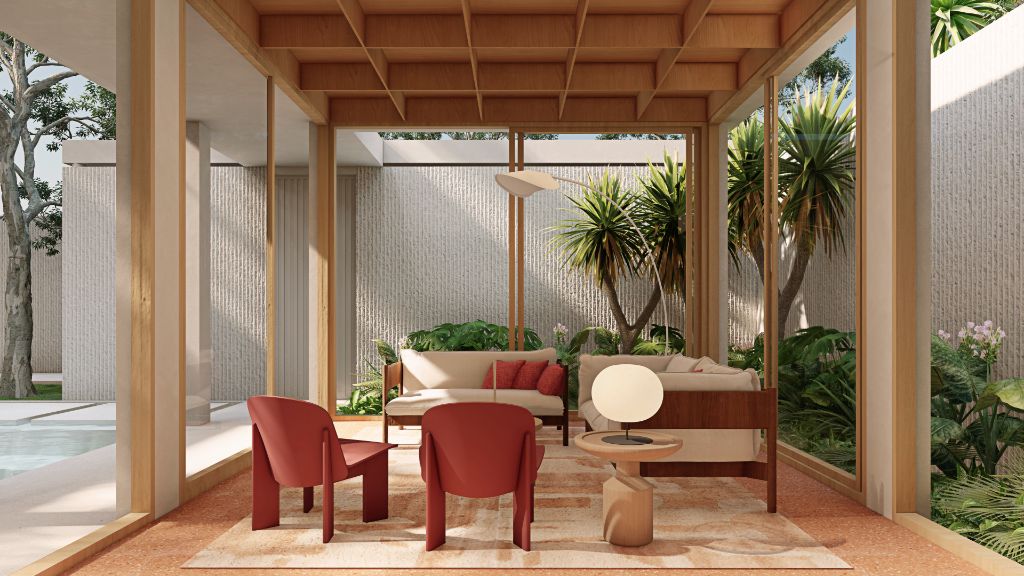
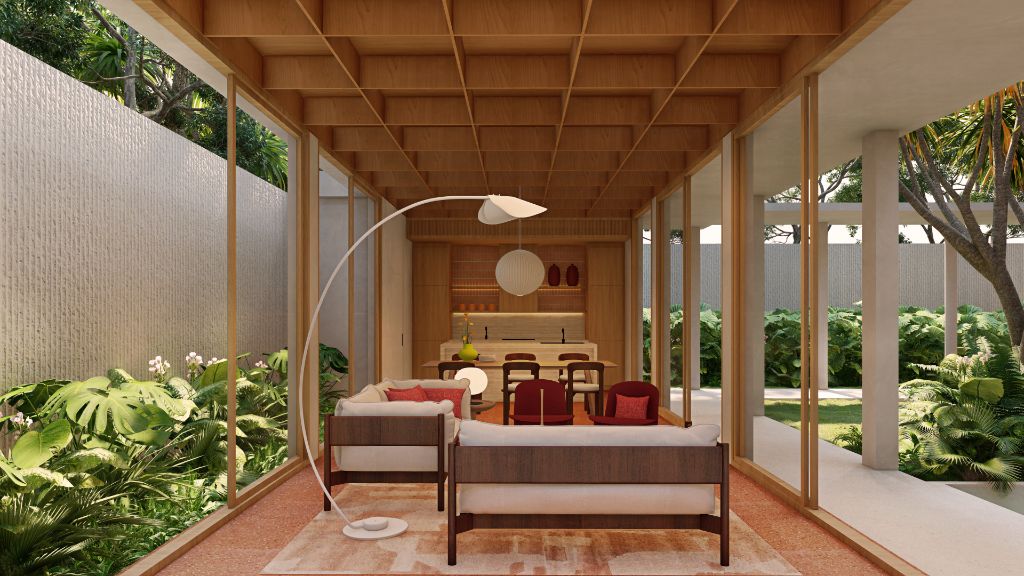
A bold architectural statement, Sunroom is dedicated entirely to the capture and celebration of natural light. Spanning a massive 440 square meters, the residence feels infinitely expansive and deeply connected to the sky. Through the masterful use of oversized glass, soaring voids, and intelligent solar orientation, the entire home transforms into a glowing, breathable sanctuary that radiates warmth and modern elegance from dawn to dusk.
Key Highlights

  • The largest and most expansive floor plan in the collection.
  • Architecturally optimized to capture peak natural light throughout the day.
  • Oversized windows and soaring internal voids for maximum breathability.
Bedrooms
5 Bedrooms
2 Storeys
Living Area
440 sqm
Largest in the collection
Plot Size
420 sqm
Private Pool
Private Pool
Exclusive use · no shared facilities
Architecture
Light-Optimised MCM
Soaring voids · solar orientation
440 sqm · Crown jewel of the collection · Floor plans available upon VIP registration Register for VIP Access

The Proper Palma
Official Film

Step inside the vision. Watch how mid-century soul meets tropical life at THE PROPER PROJECT | Palma Hua Hin.

Project Update

A snapshot of where we are. Updated as each phase moves forward.

Phase 01

Infrastructure

0%

Road base, drainage, utilities & boundary walls across all 17 plots.

Available Booked Sold

The Next Chapter
Begins Here

Join the exclusive priority list to receive the full brochure, floor plans, and pre-sale pricing before the public launch.

  • VIP pre-launch pricing
  • Full architectural brochure
  • Detailed floor plans
  • Private site visit invitation
The Proper Palma — Brochure 17 Pool Villas · Hua Hin · Edition 2026 · PDF

VIP Registration

THE PROPER PROJECT · Palma

No obligations. We respond within 24 hours.

You're on the List!

Thank you for registering your interest in The Proper Palma. Our team will be in touch within 24 hours with your exclusive early-access pack.

Explore All Projects